
Price Reduction - Views - Golf Course
Address
124 Kingshead Road, Travelers Rest, SC
Price
$ 1,025,000
Property Attributes
- ID#1591107
- TypeSingle Family
- Listing Status Active
- CountyGREENVILLE
- CityTravelers Rest
- Area012
- NeighborhoodCliffs Valley
- Zip29690
- StyleCraftsman
- Year Built2000
- Taxes$ 2365
- Price$ 1,025,000
- Bedrooms3
- Full Bathrooms3
- Half Bathrooms0
- Sqr Footage2640
- Lot Size0.6 Acres
Data Source:
Greater Greenville MLS (GGMLS)
Property Description
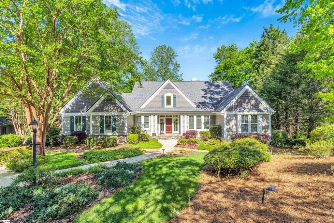
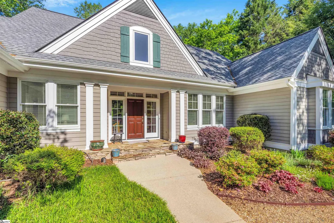
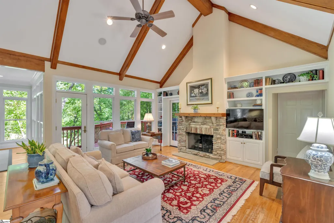
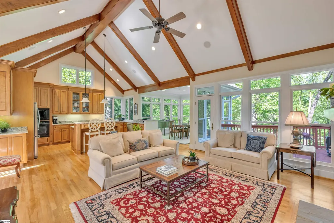
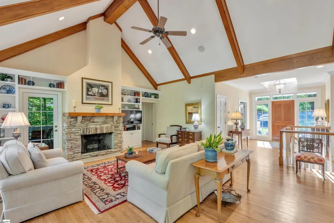
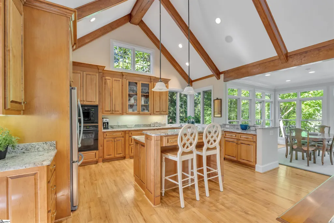
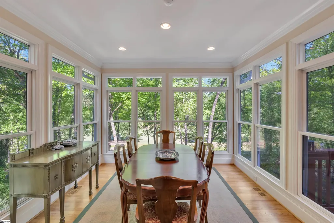
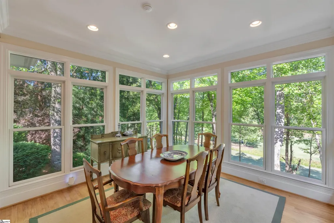
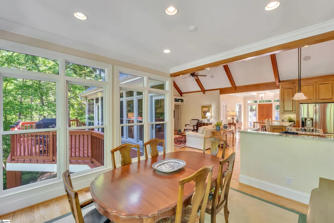
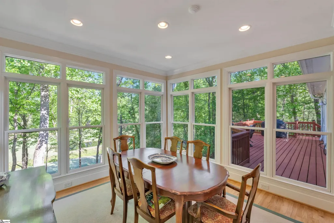
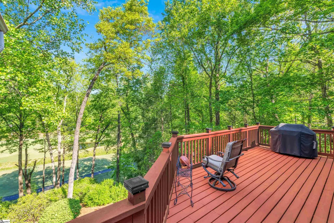
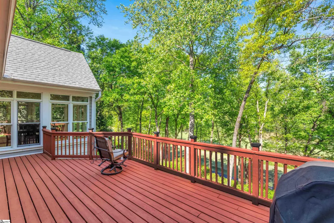
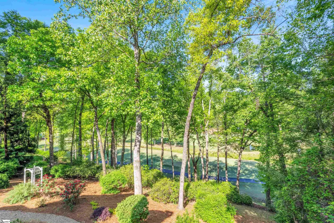
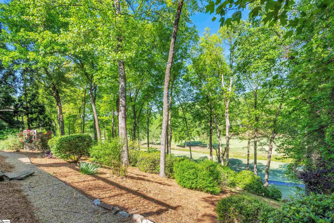
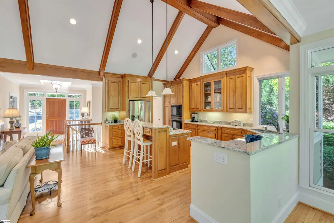
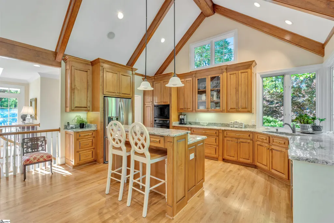
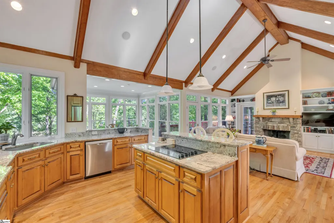
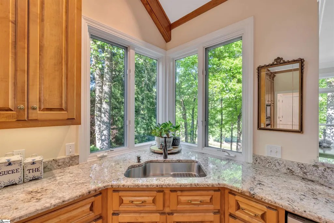
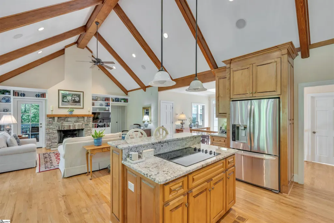
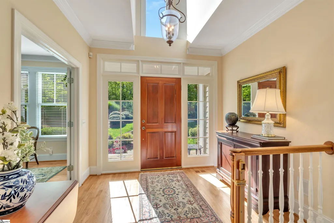
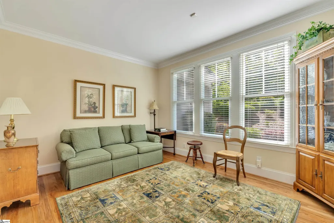
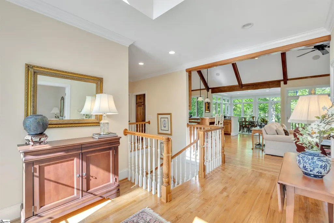
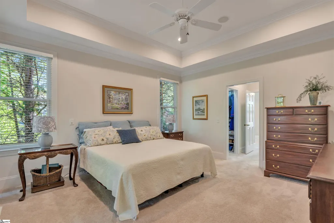
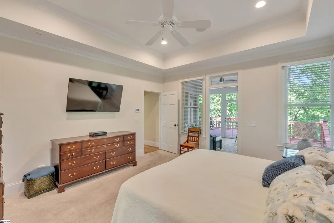
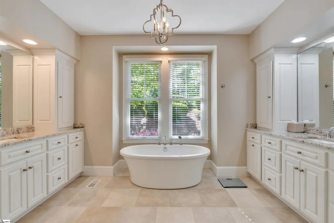
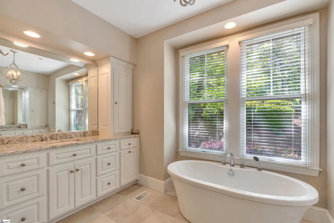
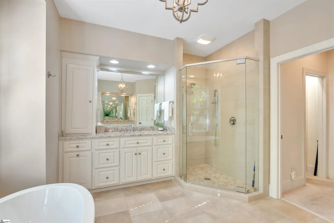
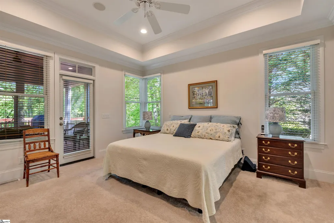
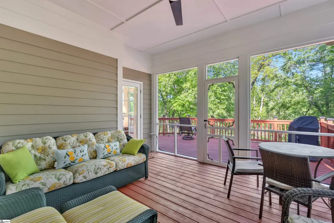
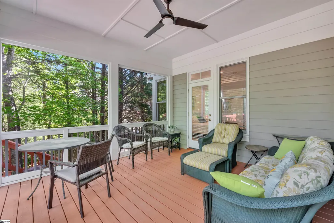
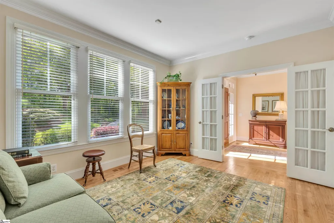
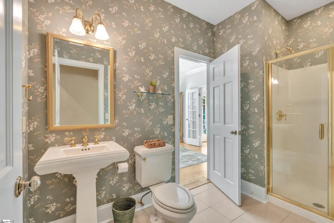
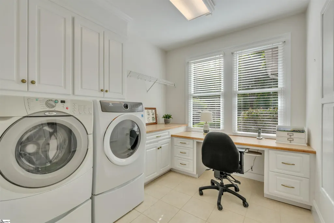
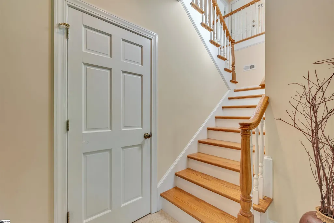
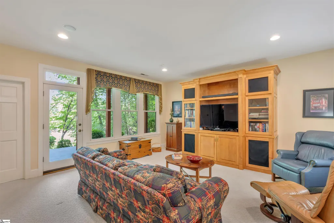
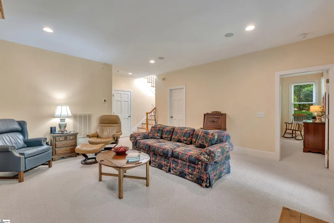
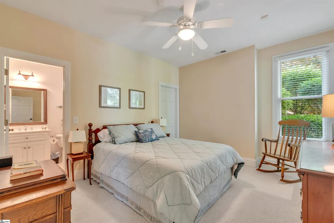
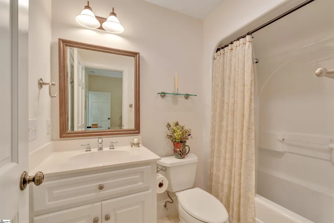
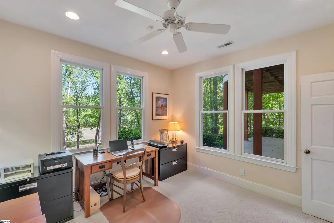
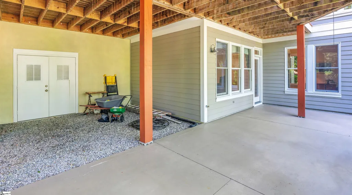
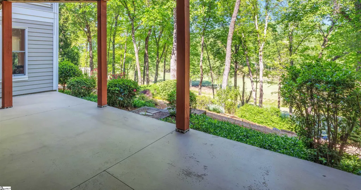
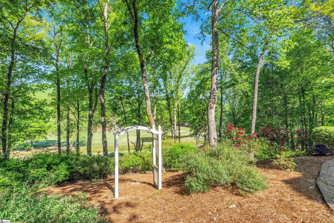
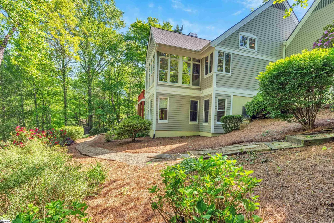
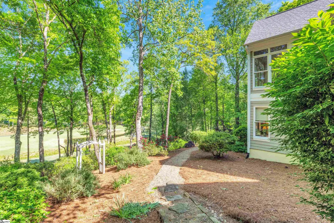
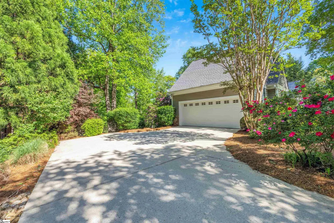
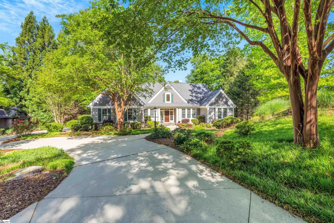
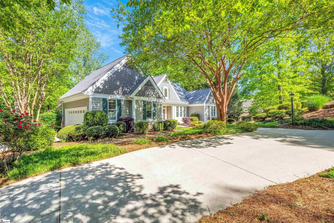
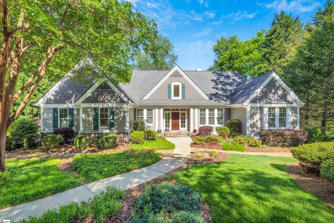
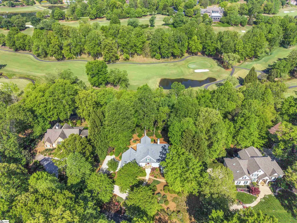
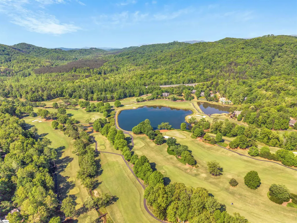
Unwind, relax and escape to 124 Kingshead Road. This 3 Bedroom 3 Bath Donald Gardener design craftsman home overlooks the nationally acclaimed, Ben Wright parkland-style golf course in the gated golf and fitness community of Cliffs Valley, where club members enjoy golf, tennis, pickleball, swimming, cycling, and hiking year-round. – This beautifully maintained home has an open floor plan ideal for daily life and entertaining. Enter the home from the circular drive surrounded by mature landscaping to the covered front porch into the foyer leading to the Great Room with vaulted beamed ceilings, fireplace, built-ins, access to the deck and screened porch, and abundant natural light through windows framing the golf course. -- The open Kitchen has abundant counter space and custom cabinetry, a central prep island with seating, and great flow to the Dining Room with 3 walls of windows providing year round views of golf course and seasonal views of mountain ridges. The main level Primary Suite with trey ceiling has two walk-in closets, an updated ensuite with soaking tub and oversized shower, and doors to the screened porch. An additional main level bedroom (currently a sitting room) with a Jack- n-Jill full bath is located just off of the Foyer. A Laundry Room with storage and built-ins as well as access to the two bay garage are also located on the main level of the home. -- The terrace level has a bedroom with large walk-in closet, a full Jack-n-Jill Bath, a central Rec Room with doors to the Covered Patio and an Office with wooded and golf course views. -- The walk-in encapsulated crawlspace is easily accessed from the covered patio on the terrace level. -- 124 Kingshead Road is located near the Wellness Center, Tennis and Pickleball Courts, Swimming Pools, Club House, and Hiking Trails. This home is an easy commute to downtown Greenville and Travelers Rest, SC, GSP International Airport, as well as Hendersonville, Tryon, and Asheville, NC. -- A Cliffs Membership with access to all 7 Cliffs Clubs is available as a separate purchase.
| Elementary School | Middle School | High School |
|---|---|---|
| Slater Marietta Elementary School | Northwest Middle School | Travelers Rest High School |
| Price History | |
|---|---|
| 5/8/2026 | Listed $1,050,000 |
| 8/31/2026 | 3$1,025,000 |
General Features
| Sewer | Septic Tank |
|---|---|
| Heating | Electric,Multi-Units |
| Cooling | Electric,Multi Units |
| Utilities | Cable Available |
| Roof | Architectural |
| Appliances | Cooktop,Dishwasher,Disposal,Dryer,Convection Oven,Refrigerator,Washer,Electric Cooktop,Electric Oven,Microwave,Microwave-Convection,Electric Water Heater |
| HOA Fee | 1982 |
| Garage Spaces | 2 |
| Gas Y/N | Blossman |
| Association Fee Includes | By-Laws |
| Patio/Porch Features | Screened,Deck,Patio |
| Architectural Style | Craftsman |
| Security Features | Smoke Detector(s) |
| Construction Materials | Concrete |
| Pets Allowed | Breed Restrictions,Yes |
| Year Built | 2000 |
| Stories Count | 1 |
| Topography | Level |
| Levels | 1+Basement |
| Property Subtype | Single Family Residence |
| Tax Year | 2025 |
| Community Features | Clubhouse,Common Areas,Fitness Center,Gated,Golf,Recreational Path,Playground,Pool,Security Guard,Sidewalks,Tennis Court(s),Neighborhood Lake/Pond,Vehicle Restrictions,Walking Trails |
| Accessibility | Attic Stairs Disappearing |
| Assoc Fee Paid Per | Annually |
| County | Greenville |
| New Construction | No |
| Property Type | Residential |
| HOA | Yes |
| Attached Garage | Yes |
| Subdivision Name | Cliffs Valley |
| Garage Y/N | Yes |
| Full Baths | 3 |
| Status | Active |
| Directions | Hwy 25 to 2 Knightsridge Rd. Show guard your RE Lic. Take Knightsridge to turn L on Sedgewick which turns into Glenburne. Turn R on Terry Creek. Turn R on Kingshead Rd house is up on the Right. |
| High School | Travelers Rest |
| City | Travelers Rest |
| Disclosures | Seller Disclosure |
| Senior Community Y/N | No |
| MLS Area | 012 |
| Lot Size Units | Square Feet |
| Lot Size Square Feet | 26136 |
| Carport Y/N | No |
| Spa Features | Bath,Community |
| Elementary School | Slater Marietta |
| Tax Annual Amount | 2365 |
| Middle/Junior High School | Northwest |
| Property Condition | 21-30 |
| Lease Considered Y/N | No |
| Virtual Tour | https://vimeo.com/1190270035 |
| Building Area Units | Square Feet |
| Living Area Units | Square Feet |
| Standard Status | Active |
| Tax Lot | 22- B |
Interior Features
| Interior Amenities | Bookcases,High Ceilings,Ceiling Fan(s),Vaulted Ceiling(s),Ceiling Smooth,Tray Ceiling(s),Granite Counters,Open Floorplan,Walk-In Closet(s),Countertops-Other,Pantry |
|---|---|
| Basement | Finished,Walk-Out Access |
| Flooring | Carpet,Ceramic Tile,Wood |
| Total Fireplaces | 1 |
| Fireplace Features | Gas Log |
| Basement (Y/N) | No |
| Air Conditioning Y/N | Yes |
| Heating Y/N | Yes |
| Window Features | Window Treatments |
| Fireplace Y/N | Yes |
| Laundry Features | 1st Floor,Electric Dryer Hookup,Laundry Room |
| Total Bedrooms | 3 |
| Main Level Bedrooms | 2 |
| Main Level Bathrooms | 2 |
| Below Grade Finished Area Unit Type | Square Feet |
| Total Baths | 3 |
| Kitchen Area | 187 |
| Kitchen Length | 11 |
| Kitchen Width | 17 |
| Primary on Main | 156 |
| Second Bedroom Length | 13 |
| Second Bedroom Width | 12 |
| Bedroom 3 Area | 154 |
| Bedroom 3 Length | 14 |
| Bedroom 3 Width | 11 |
| Dining Room Area | 12 |
| Dining Room Width | 13 |
| Family Room Area | 432 |
| Family Room Length | 24 |
| Primary Bedroom Area | 210 |
| Primary Bedroom Length | 14 |
| Primary Bedroom Width | 15 |
| Family Room Width | 18 |
| Dining Room Area | 156 |
| Bedroom 3 Level | Basement |
| Second Bedroom Level | Main |
Exterior Features
| Exterior Amenities | Other |
|---|---|
| Parking Features | Attached,Circular Driveway,Parking Pad,Concrete |
| Lot Features | 1 - 2 Acres,On Golf Course,Sloped,Few Trees,Sprklr In Grnd-Full Yard |
| Water Source | Public |
| Total Parking | 2 |
| Lot Size Area | 26136 |
| Foundation Details | Basement |
| Spa | Yes |
| Lot Size Acres | 0.6 |
| Waterfront Y/N | No |
| Covered Spaces | 2 |
| Road Frontage Type | Private Road |
| Horse Y/N | No |
Amenities
- Foreclosure
- Views
- Short Sale
- New Construction
- Adult 55+
- Lease To Own
- No HOA Fees
- Furnished
- Primary On Main
- Air Conditioning
- Seller Finance
- Green
- Fixer Upper
- Horse
- Golf
- Fireplace
- Deck
- Garage
- Basement
- Pool
Property vs Single Family Average in 29690
Price
Taxes
Year Built
Visits
 Canopy MLS® Copyright ©2026 All rights reserved.
 © 2026 The data relating to real estate for sale on this web site comes in part from the Western Upstate Association of REALTORS®, Inc. or Western Upstate Multiple Lisitngs Services of South Carolina, Inc. This information is deemed reliable, but not guaranteed. Neither, the Western Upstate Association of REALTORS®, Inc. or Western Upstate Multiple Listing Service of South Carolina, Inc., nor the listing broker, nor their agents or subagents are responsible for the accuracy of the information.
 Information deemed reliable but not guaranteed.
Property information provided courtesy of the Internet Exchange Program of the Greenville Association of Realtors.
The information being provided is for consumers personal, non-commercial use and may not be used for any purpose other than to identify prospective properties consumers may be interested in purchasing.
Data is updated as of September 12, 2026 11:03 AM UTC
Information deemed reliable but not guaranteed.
Property information provided courtesy of the Internet Exchange Program of the Greenville Association of Realtors.
The information being provided is for consumers personal, non-commercial use and may not be used for any purpose other than to identify prospective properties consumers may be interested in purchasing.
Data is updated as of September 12, 2026 11:03 AM UTC
 Spartanburg Association of REALTORS® All information deemed reliable but not guaranteed. All properties are subject to prior sale, change or withdrawal. Neither listing broker(s) or information provider(s) shall be responsible for any typographical errors, misinformation, misprints and shall be held totally harmless. Listing(s) information is provided for consumer's personal, non-commercial use and may not be used for any purpose other than to identify prospective properties consumers may be
